01The Brief
A multi-line interchange concourse moving 90,000 passengers a day, where the acoustic brief was all about PA intelligibility under peak crowd noise.
02Acoustic Challenge
The bare concrete envelope measured 3.1s reverberation at commissioning, and announcements tested below 0.4 STI in that condition.
03TRI-STATE ACOUSTICS's Solution
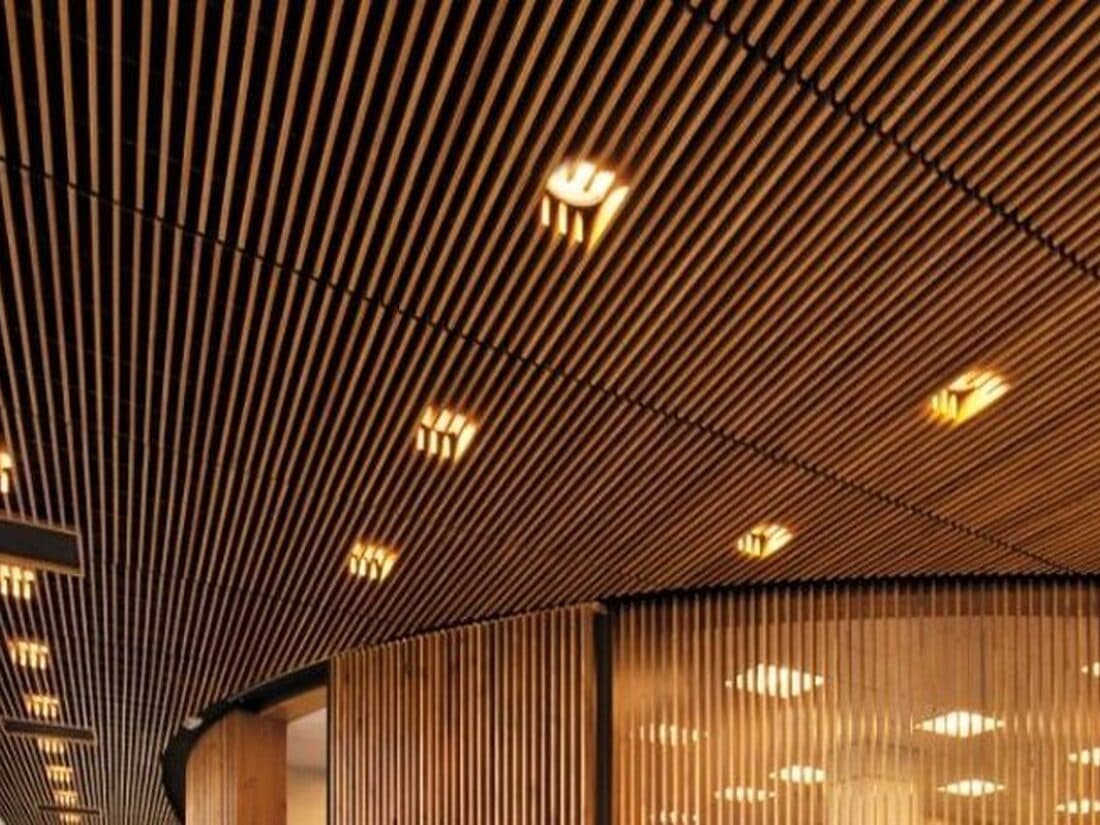
Ribbed metal plank in 300mm modules on concealed clip-in suspension, backed with 40mm mineral wool batts.
04Outcome
RT60 came down to 1.4s and PA intelligibility rose to 0.62 STI across the concourse, with handover six weeks ahead of schedule.
Systems Deployed
Linear metal plank · ribbed