

Every system, specified.
19 acoustic and façade systems across four families. Every one carries an NRC per ASTM C423 and a fire rating to ASTM E84 Class A. Browse by family, or jump straight to spec sheets.
Acoustic Ceilings
Suspended ceiling systems on ASTM C635/C636 grid. The range runs from the everyday mineral-fiber field up to demountable metal and humidity-proof board.

Mineral Fiber Lay-In
The everyday field tile for offices, schools, and clinics, on a 15/16" exposed grid.
- NRC0.65FireASTM E84 Class ASize24″×24″ / 24″×48″
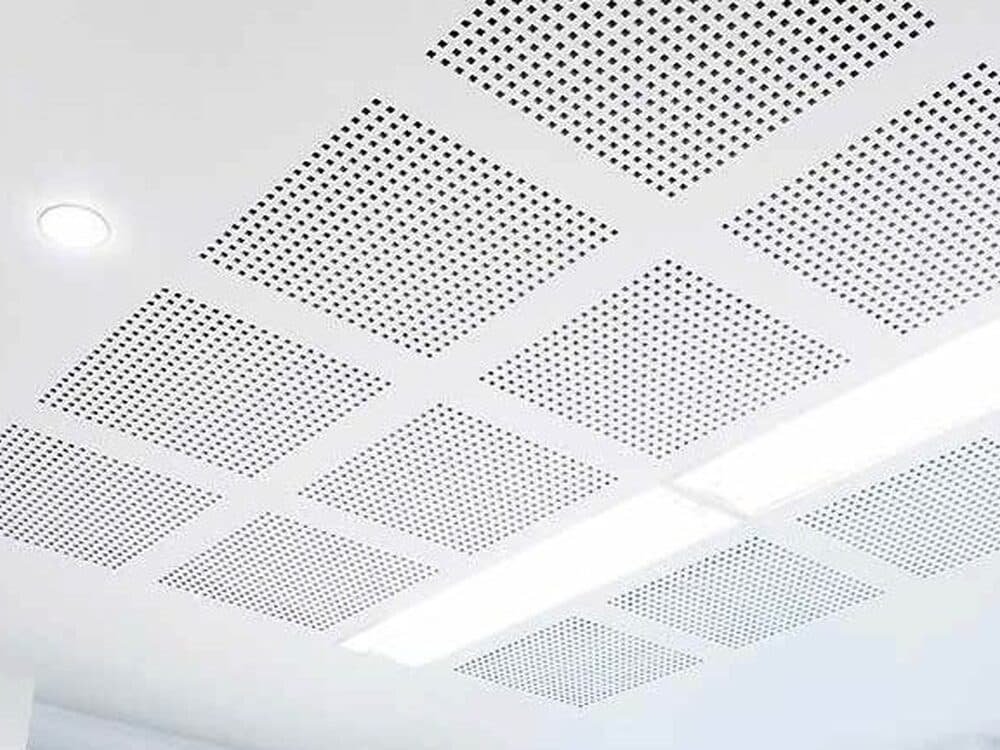
Perforated Metal Lay-In
Steel or aluminum tile with micro-perforation over an acoustic fleece backer. Wipe-clean and durable.
- NRC0.70FireASTM E84 Class ASize24″×24″
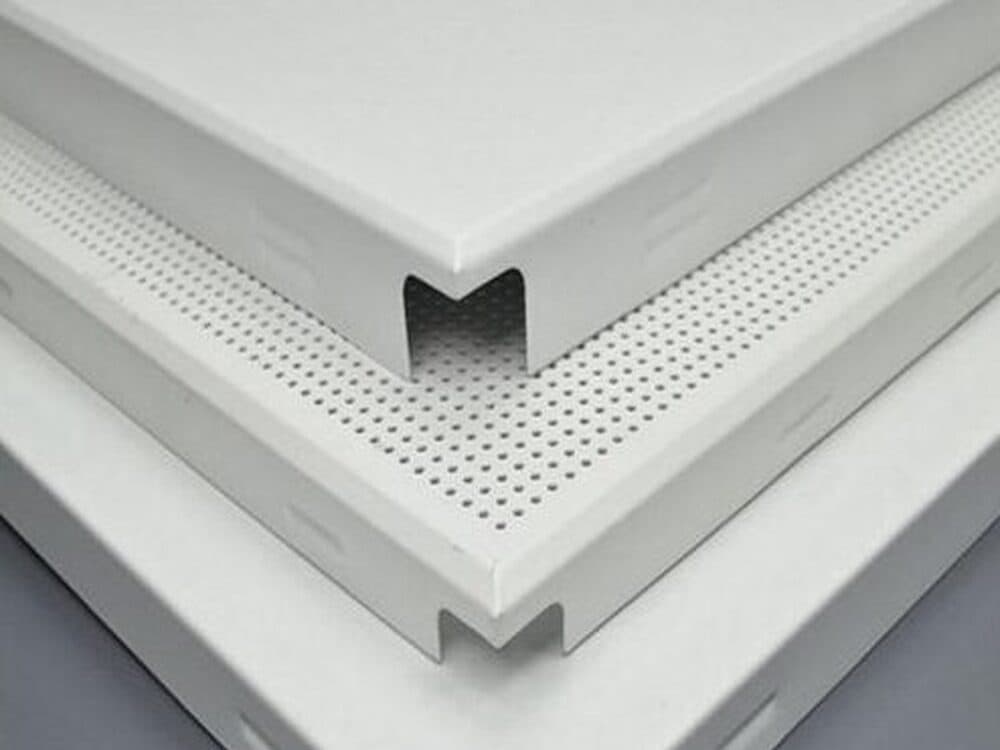
Metal Clip-In
Concealed-grid metal tile that drops down for fast, tool-free plenum access.
- NRC0.80FireASTM E84 Class ASize24″×24″
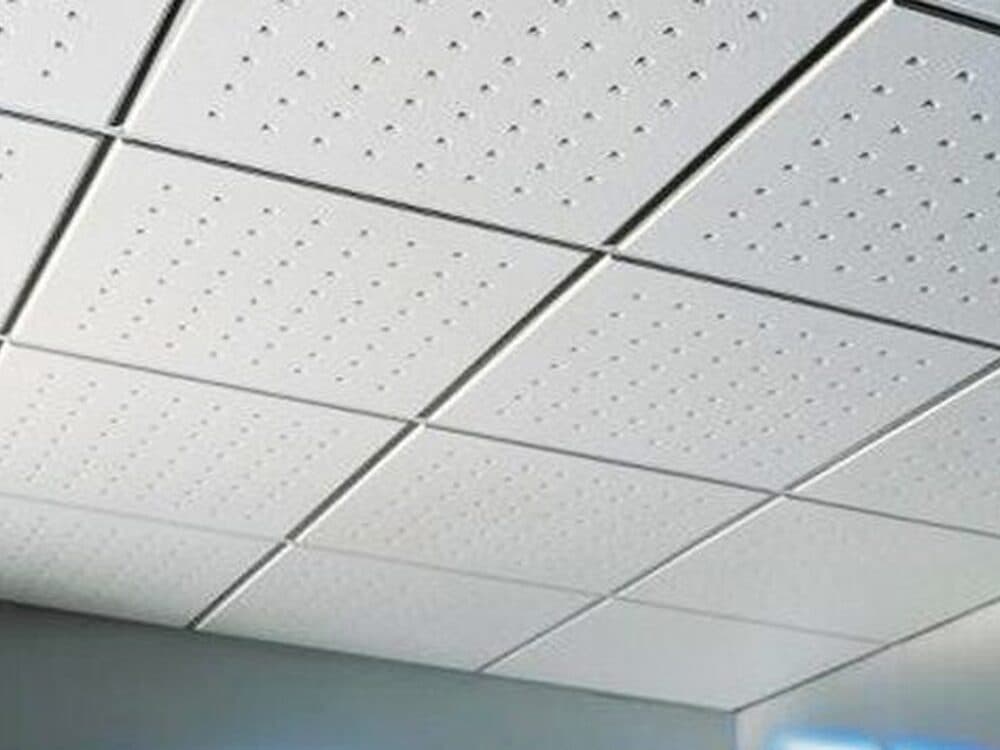
Calcium Silicate
High-humidity board for pools, kitchens, and washdown areas. Holds its NRC where mineral fiber would sag.
- NRC0.90FireASTM E84 Class ASize24″×24″RH100%
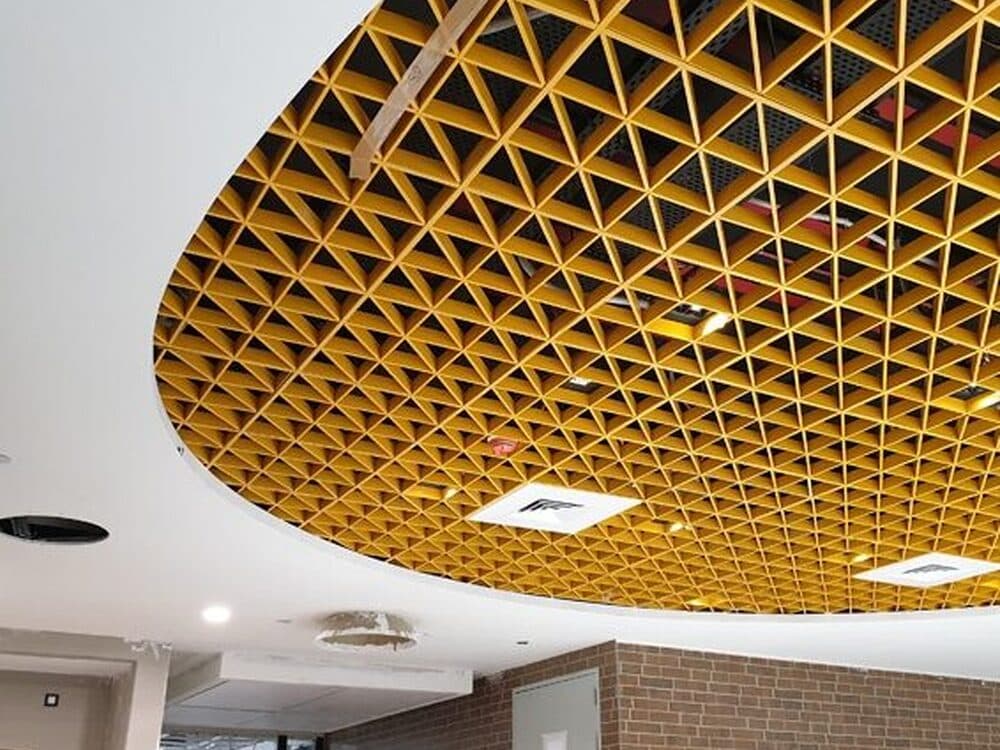
Open-Cell Grid
Aluminum egg-crate that veils services while leaving the plenum acoustically open above.
- NRCn/aFireASTM E84 Class ASize2″ / 4″ cell
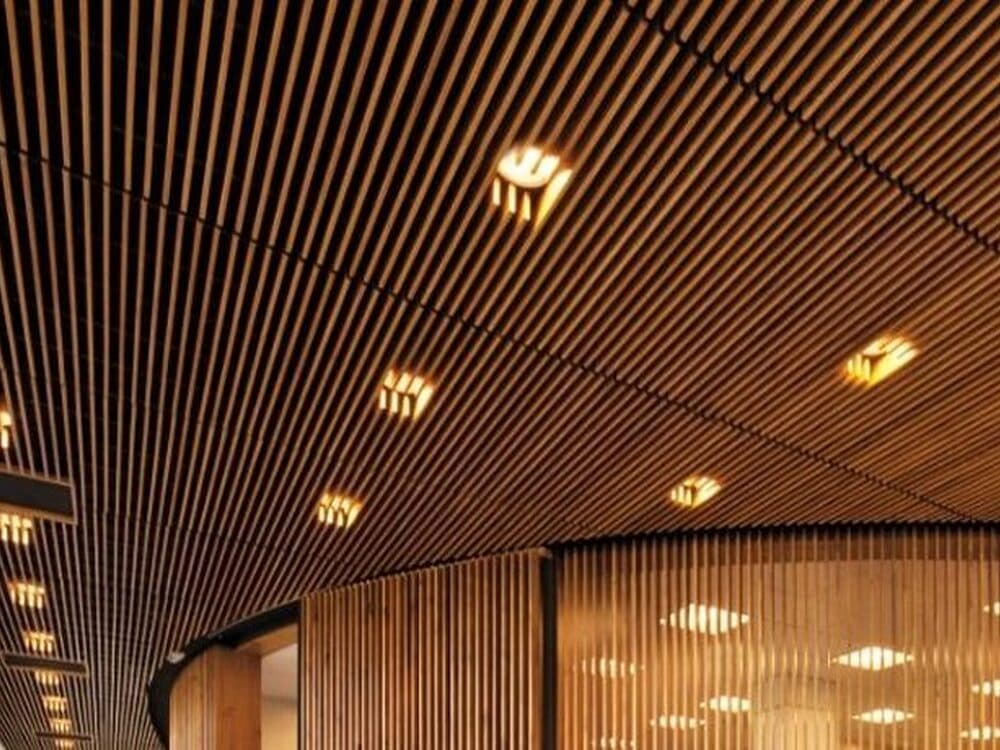
Linear Metal Plank
Continuous plank ceiling for transit halls, lobbies, and exterior soffits.
- NRC0.75FireASTM E84 Class ASize6″ / 12″ plank
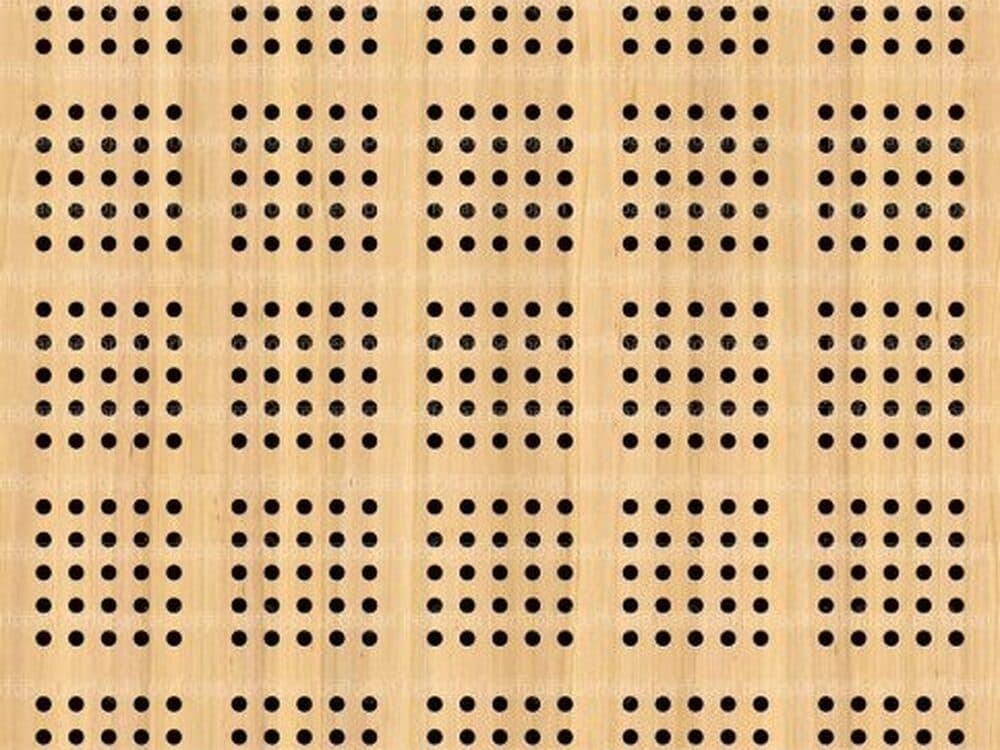
Perforated Wood Tile
Veneer or melamine tile on an exposed grid, with an acoustic backer that adds warmth without losing control.
- NRC0.75FireASTM E84 Class ASize24″×24″
Wall & Ceiling Panels
For rooms that have to do their own absorbing. Fabric, felt, wood-wool, and stretched-fabric systems carry the high NRC numbers.
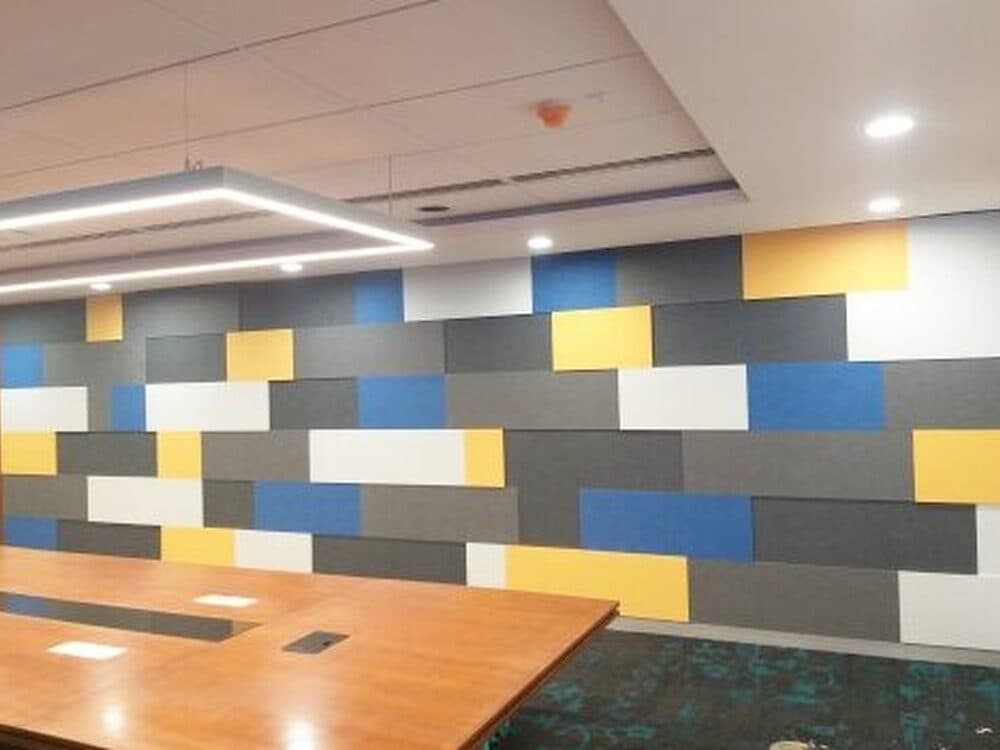
Fabric-Wrapped Panels
Glass-fiber core wrapped in acoustically transparent fabric. The high-NRC wall workhorse.
- NRC0.95FireASTM E84 Class ASizeCustom to 48″×120″
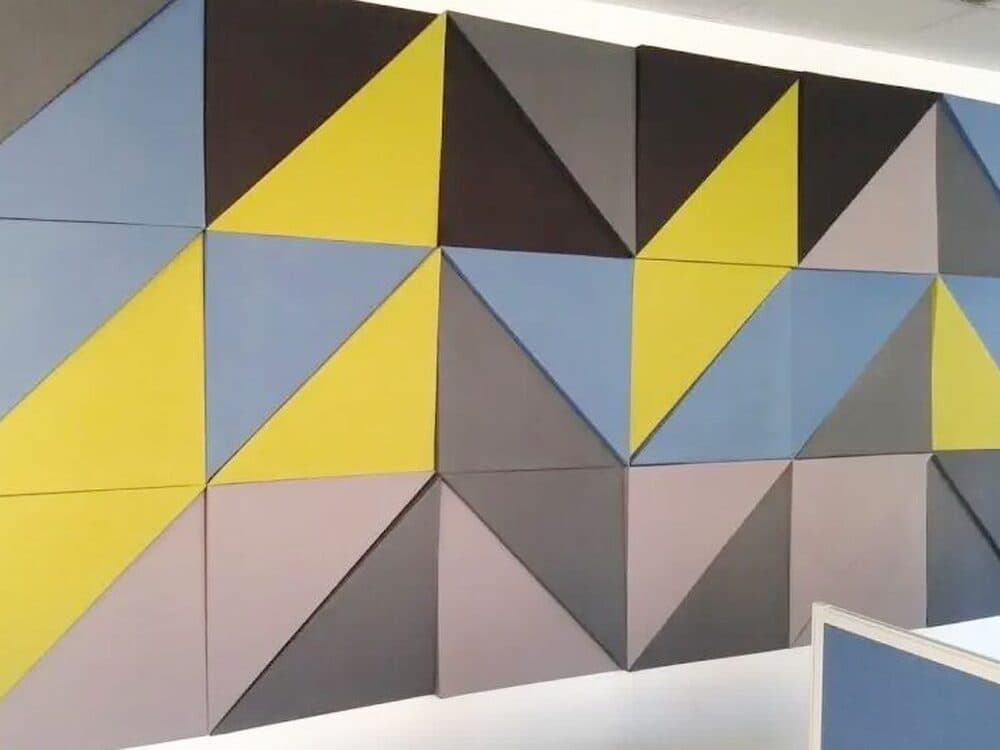
PolyFelt (PET) Panels
100% recyclable polyester felt. Tackable, color-through, and pin-up friendly for open offices.
- NRC0.85FireASTM E84 Class ASize24″×48″ / custom

Stretch-Fabric System
Site-stretched fabric over an absorptive core. Seamless on walls and ceilings, and printable to any graphic.
- NRCto 1.00FireASTM E84 Class ASizeWall-to-wall
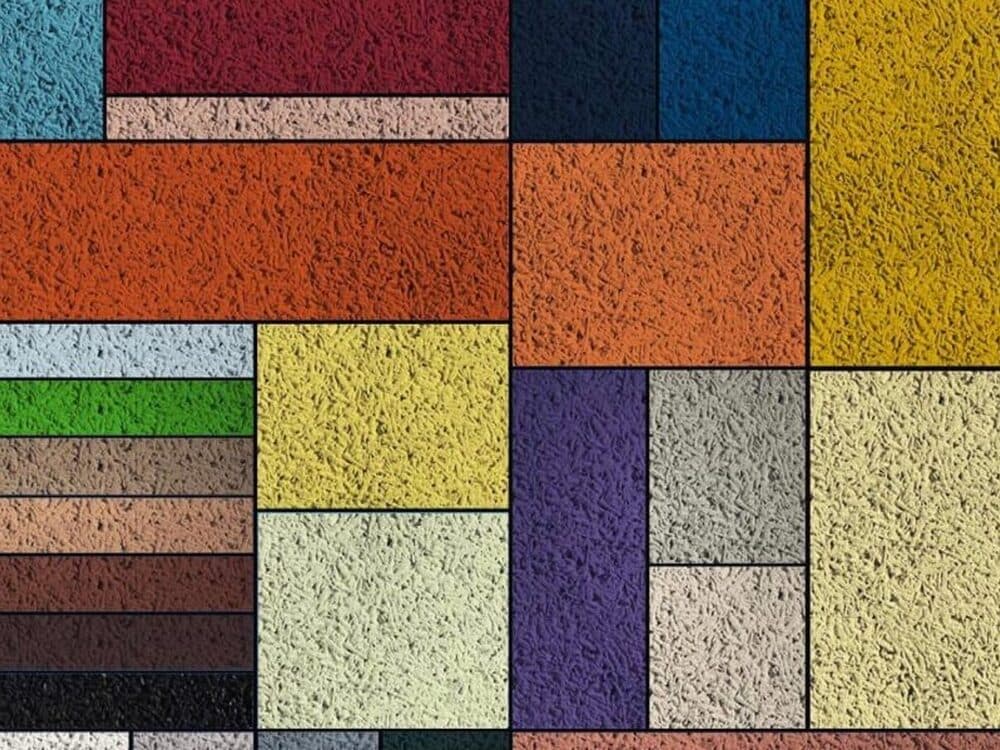
Wood-Wool Panels
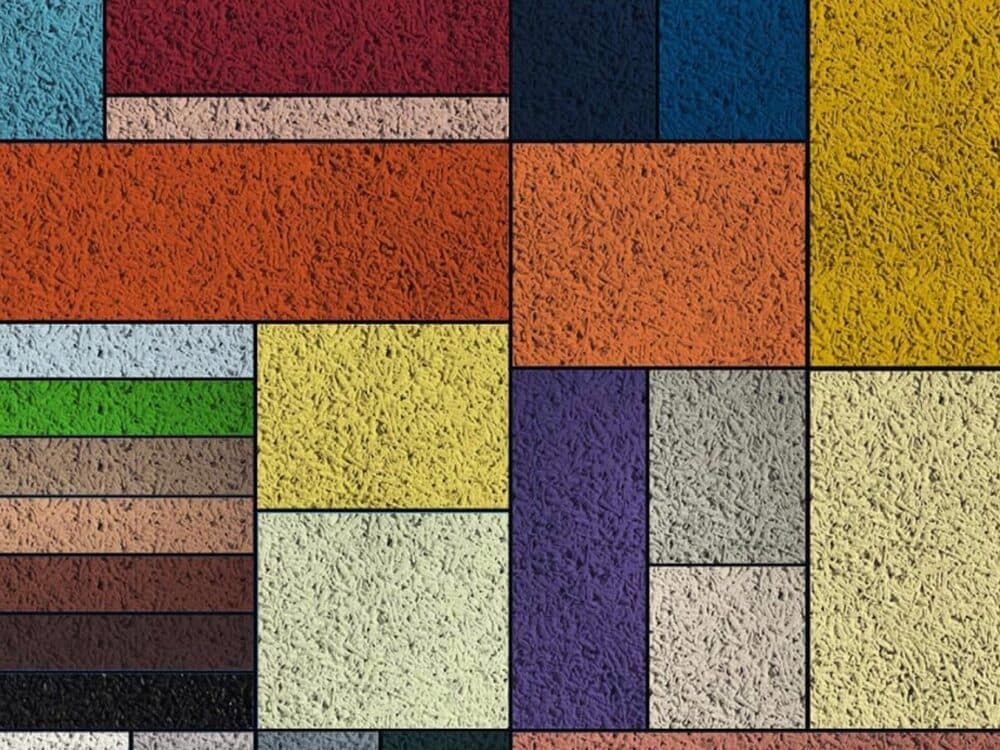
Cementitious wood-fiber panel. Rugged and tackable, with a natural texture that shrugs off gym and corridor wear.
- NRCto 1.00FireASTM E84 Class ASize24″×48″ / 24″×96″
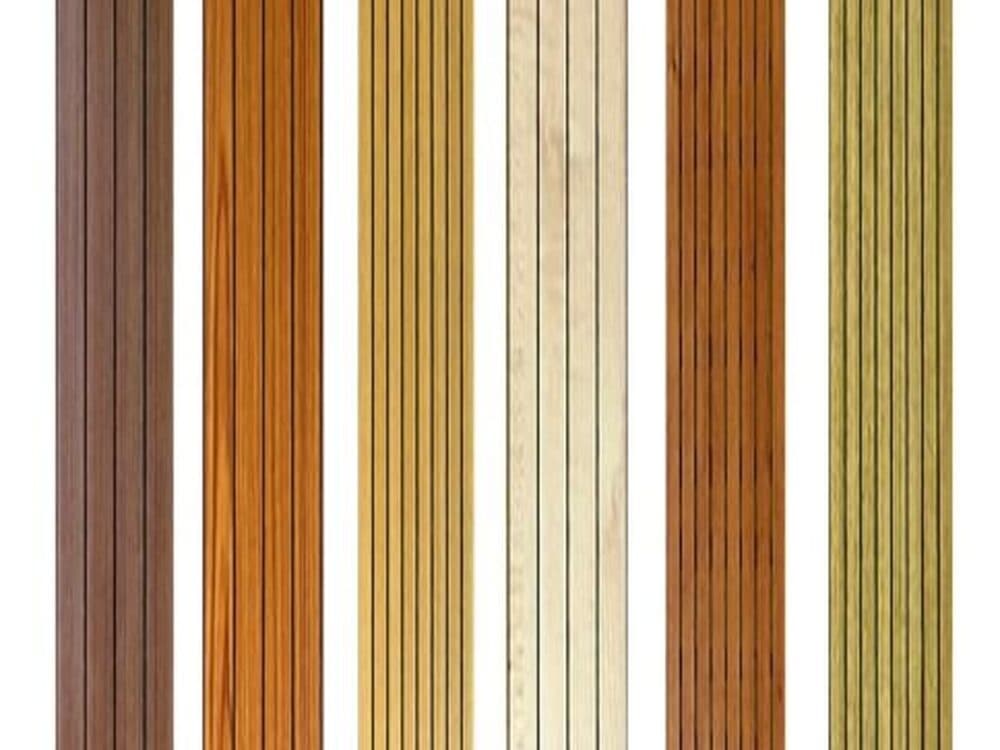
Grooved & Slatted Wood
Linear slat or grooved wood with a hidden acoustic backer, for feature walls and ceilings.
- NRC0.88FireASTM E84 Class ASizeLinear / custom
Baffles, Clouds & Mesh
Open-plenum and feature absorption for spaces with no flat ceiling to work with, like exposed-structure offices, atria, and retrofits.
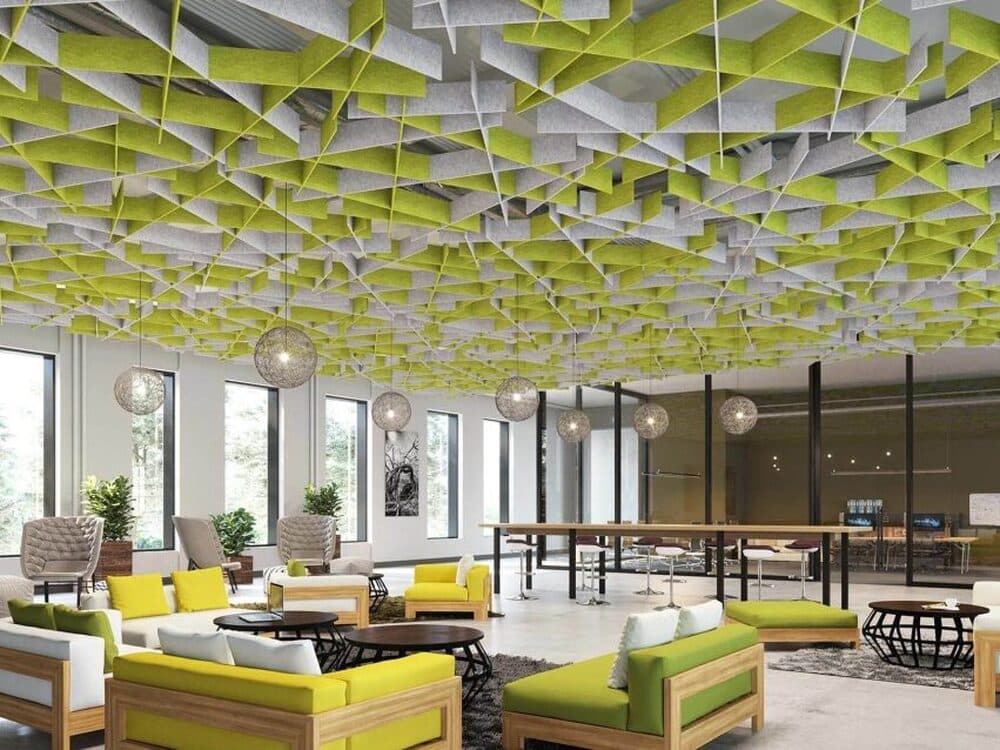
Acoustic Baffles
Vertical felt or wood blades hung in open plenums, absorbing on both faces.
- NRC0.90FireASTM E84 Class ASize4-12″ × custom
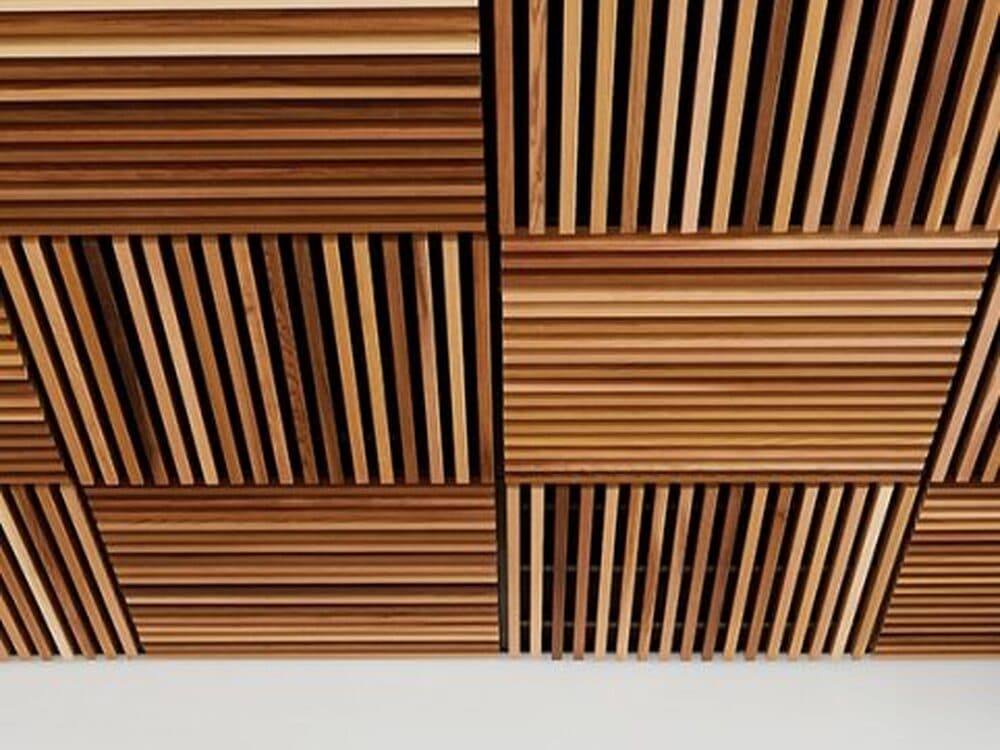
Linear Metal Baffles
Powder-coated metal blades, straight or curved, each one individually demountable.
- NRCn/aFireASTM E84 Class ASizeCustom blade
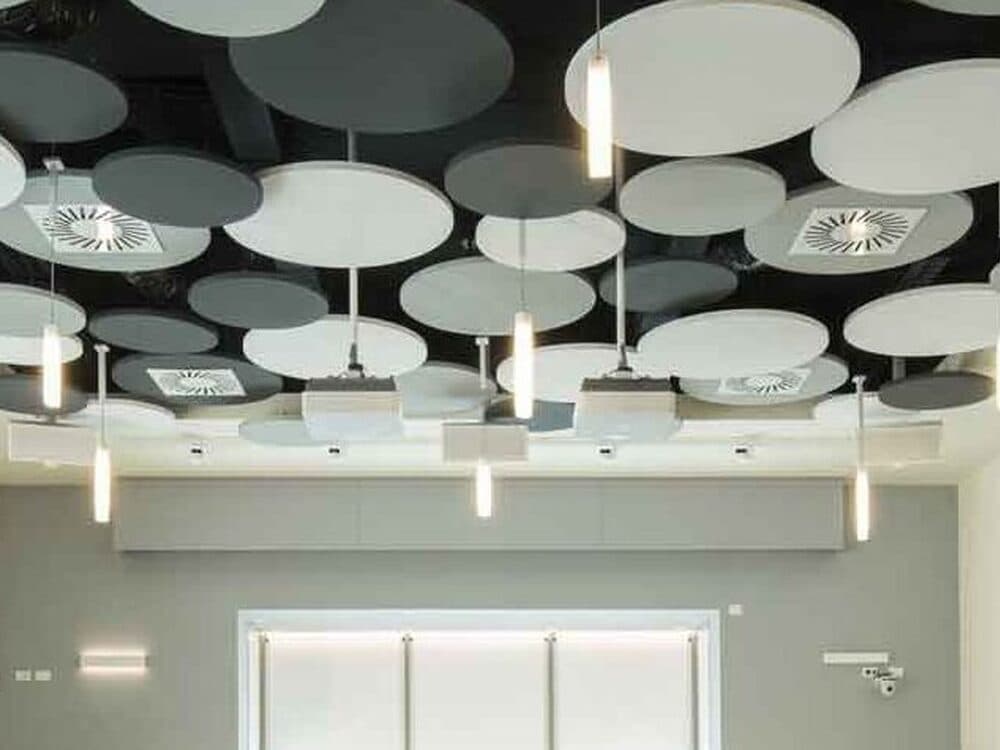
Acoustic Clouds
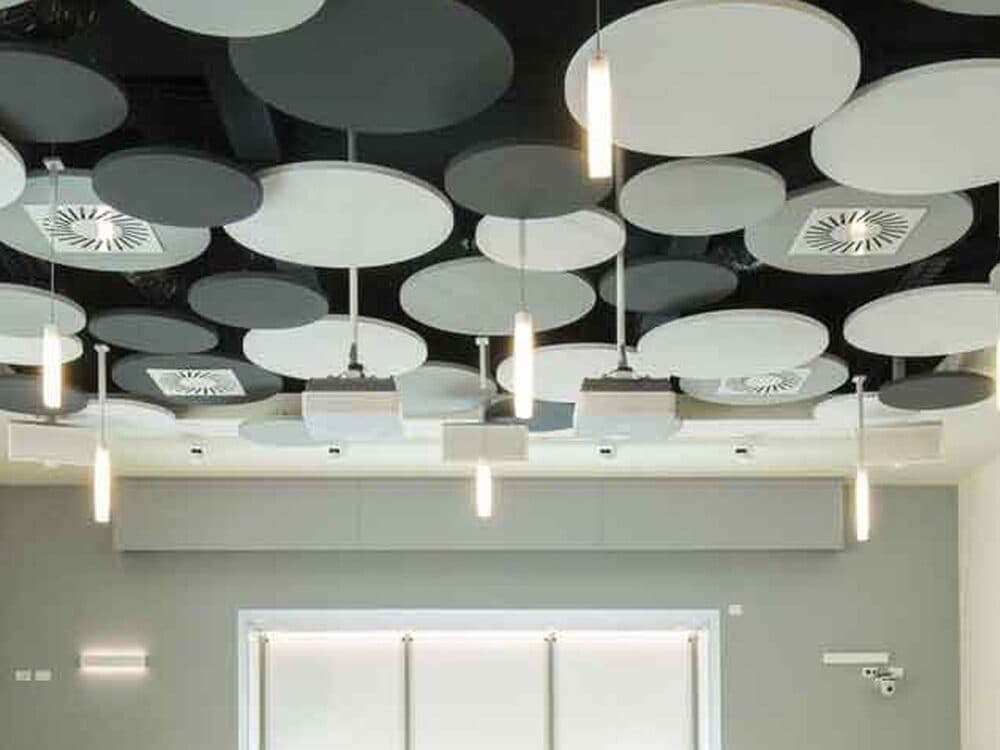
Floating panels and discs for targeted absorption where a full ceiling won't work.
- NRC0.85FireASTM E84 Class ASizeDisc / rectangle
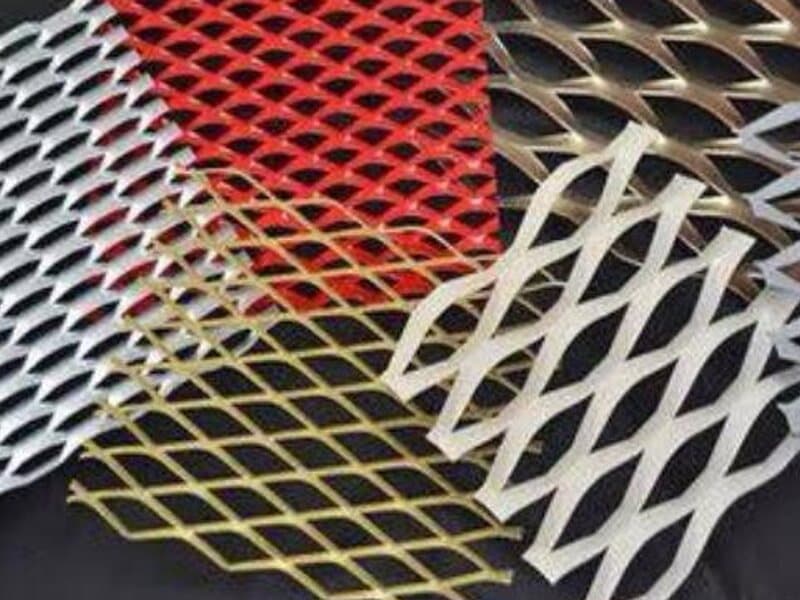
Expanded Metal Mesh
Architectural mesh for ceilings, sunscreens, and ventilated façades. Diffuses sound and daylight at once.
- NRCn/aFireASTM E84 Class ASizeSheet / panel
Doors, Partitions & Façade
The hard-rated end of the range: STC-sealed openings, movable walls, and a terracotta rainscreen for the building envelope.
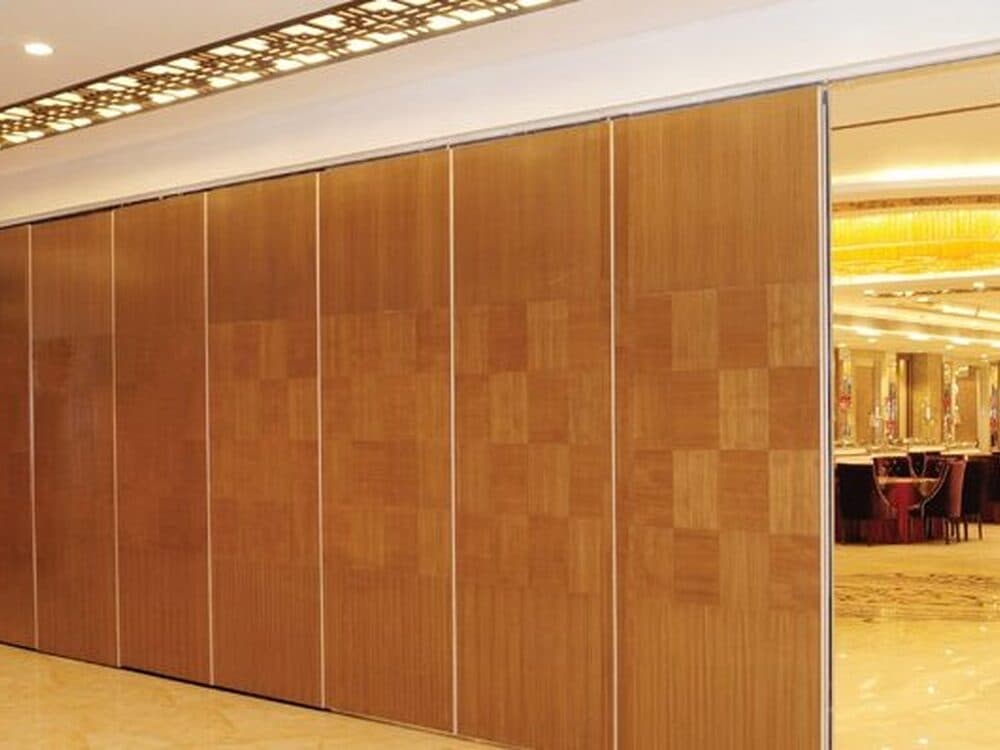
Operable Partitions
Top-hung movable walls that divide a hall in minutes. No floor track, with STC-rated panels.
- NRCn/aFireASTM E84 Class ASizeFloor-to-ceilingSTCto 52
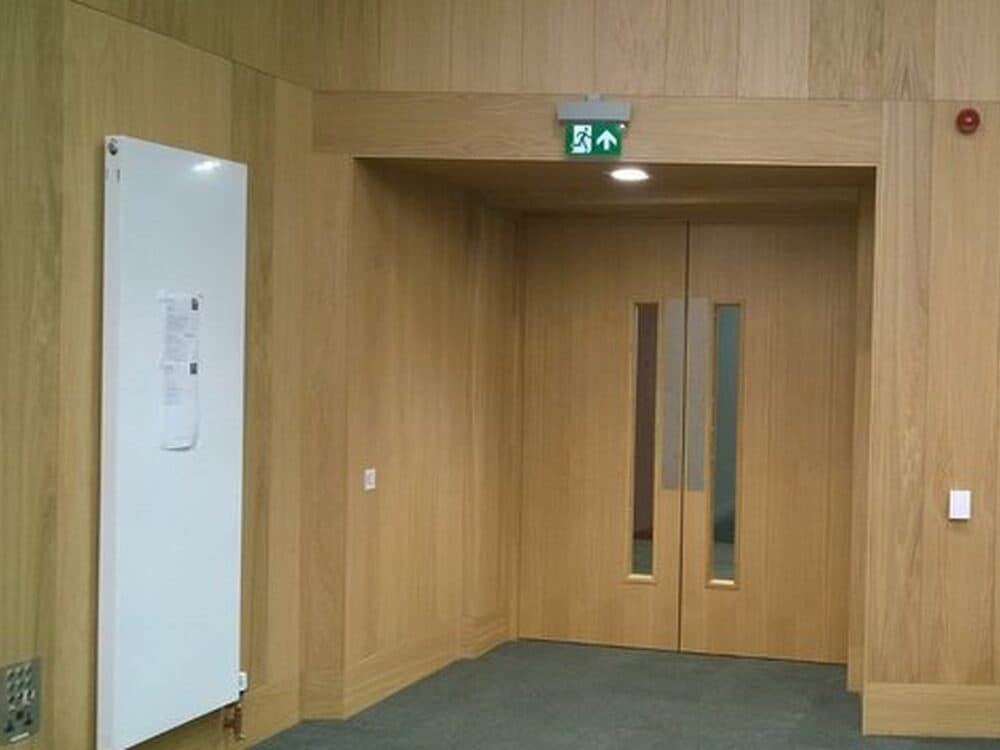
Acoustic & Fire-Rated Doors
Wood door assemblies rated to 90 or 120 minutes, with a full STC seal package.
- NRCn/aFire90 / 120 minSizeSingle / double leafSTCto 45
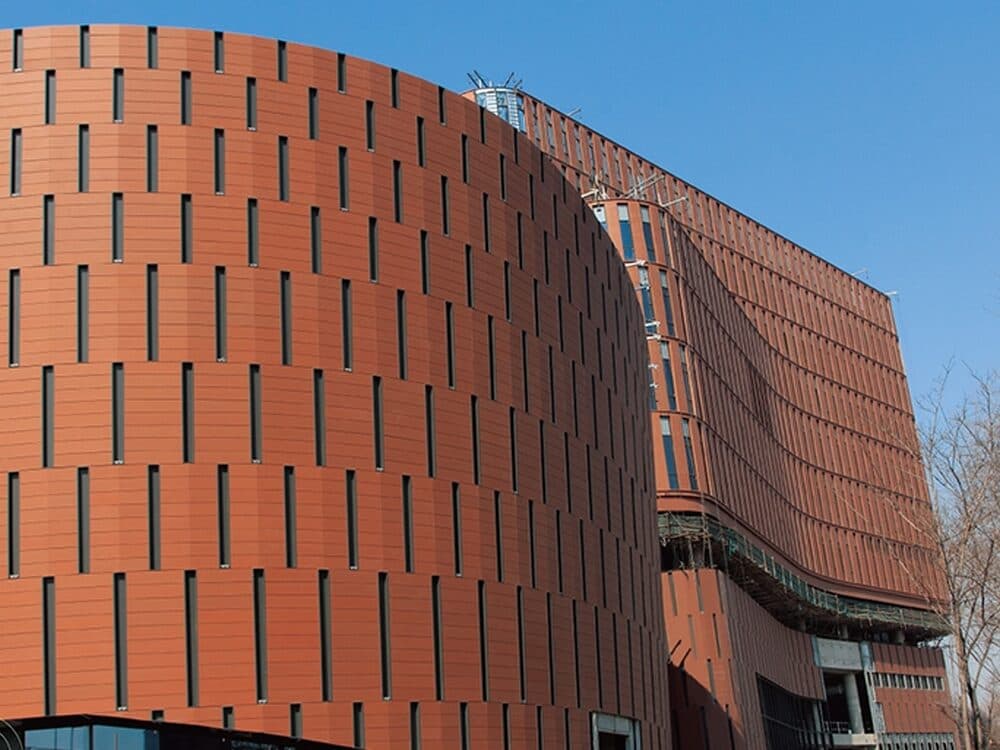
Terracotta Rainscreen Façade
Extruded clay tiles on a ventilated rainscreen. Colorfast, non-combustible, drained and back-ventilated.
- NRCn/aFireNon-combustibleSize12″×24″ / 12″×48″
Specified, fabricated, installed.
Need a system tailored to your project?
Send us your drawings, RCPs, or a rough sketch. We respond within 48 hours with a site-walk plan and a first cost band.