01The Brief
An 84-bed cardiac wing where infection-control protocols required wipe-clean ceilings through every post-op and ICU zone.
02Acoustic Challenge
Hygienic ceilings usually give up acoustic performance, but cardiac monitoring depends on speech clarity at the bedside, so that trade-off was off the table.
03TRI-STATE ACOUSTICS's Solution
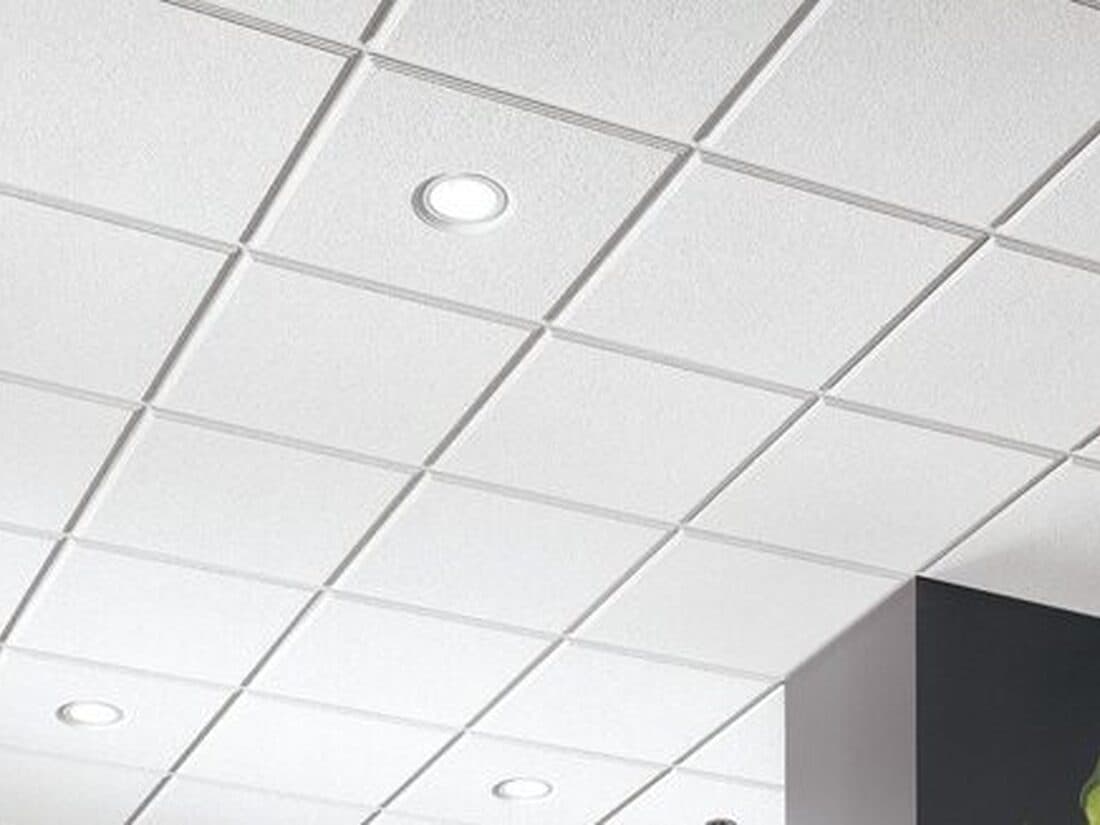
Hygienic-class mineral fibre tiles with sealed edges and an antimicrobial coating, specified to NRC 0.85 minimum, coordinated with bedhead trunking and the isolation-room pressure plenums.
04Outcome
All 84 bed bays landed within target reverberation, and cleanability has held up across 12-week audit intervals since handover.
Systems Deployed
Mineral fibre · hygienic class