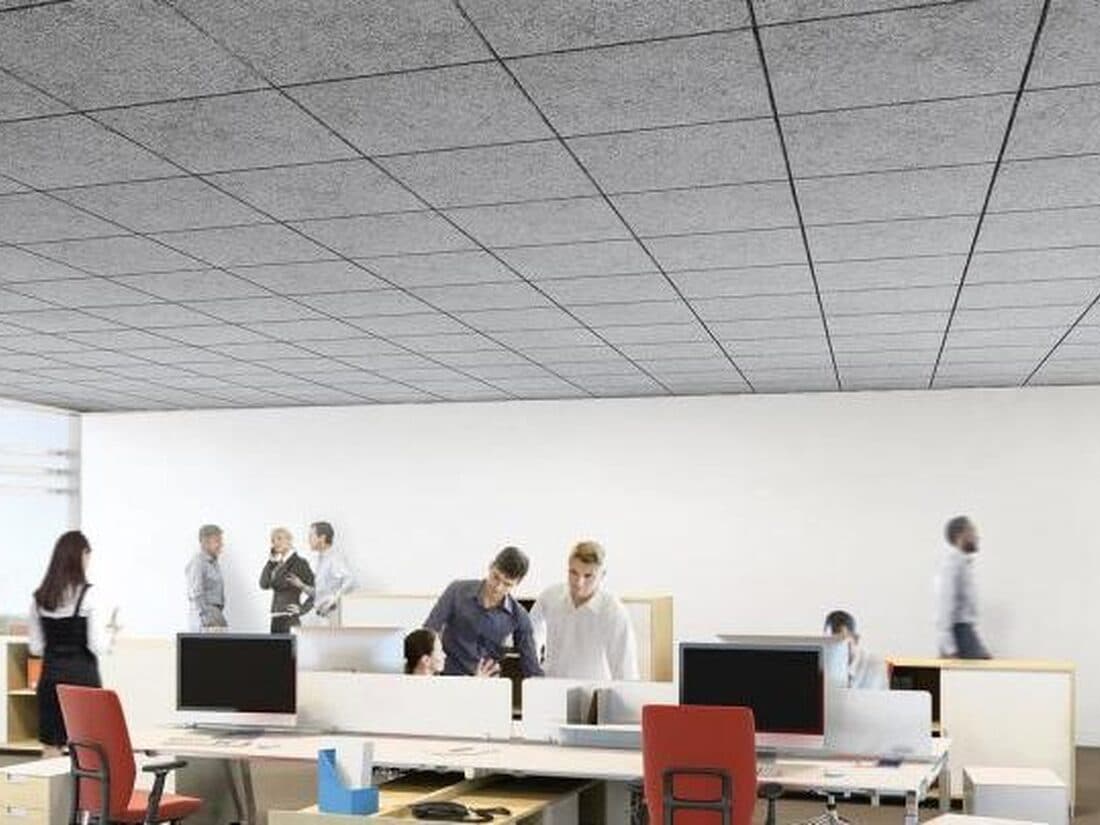
A waterfront trading floor for 1,800 staff, split between open desks and quiet analyst rooms. The architect wanted one ceiling language across both: a continuous timber datum that hid services without dropping the slab.
Desks needed RT60 at or below 0.5s for call-heavy work; the analyst rooms needed 0.4s. Both shared a 4.2m clear-to-soffit height and floor-to-ceiling Hudson glazing that ruled out wall absorption.
White-oak baffles, 80mm by 40mm, hung at 100mm centers over a PET felt backing. The baffles carried sprinkler, lighting, and ceiling speakers, all coordinated in Revit before fabrication.
Measured RT60 came in at 0.47s on the floor and 0.38s in the analyst rooms. Speech intelligibility (STI) rose from 0.52 to 0.78 in post-occupancy testing.