01The Brief
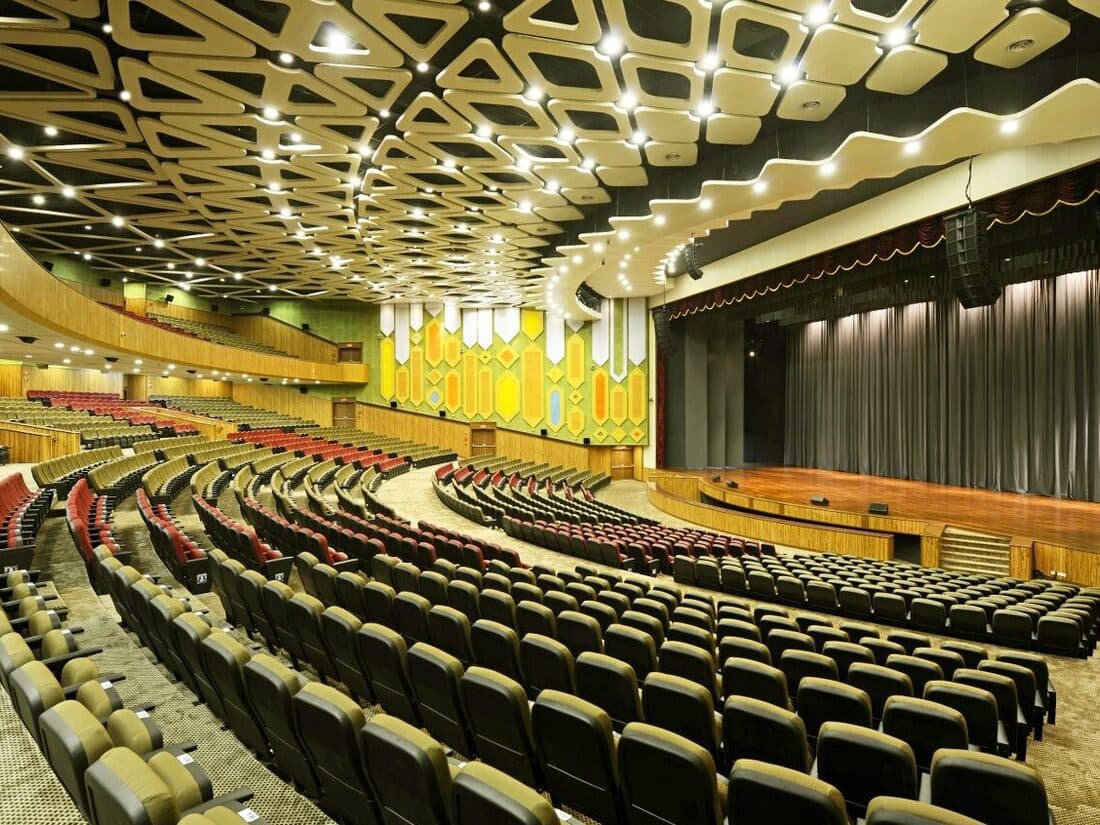
A 1,200-seat civic concert hall on the Brooklyn waterfront, programmed for both unamplified chamber performance and amplified contemporary shows.
02Acoustic Challenge
The hall needed a variable acoustic envelope, but the architect wanted a single-state ceiling with no movable banners or curtains.
03TRI-STATE ACOUSTICS's Solution
Microperforated metal planks with open area graded across the room, from 12% over the stage to 34% at the rear, over mineral wool of varying density.
04Outcome
Mid-frequency RT60 measured 1.6s unoccupied and 1.2s occupied, both inside the concert-hall band, with a commissioned C80 of +1.4 dB.
Systems Deployed
Perforated metal panel · Class A