01The Brief
An 88,000 sq ft flagship across three Midtown selling floors. The brief asked for a ceiling that treated services as a feature rather than hiding them.
02Acoustic Challenge
The plenum was dense with chilled-beam runs, sprinkler grids, and three layers of dimmable spotlighting, so a standard tile ceiling would have meant constant access panels.
03TRI-STATE ACOUSTICS's Solution
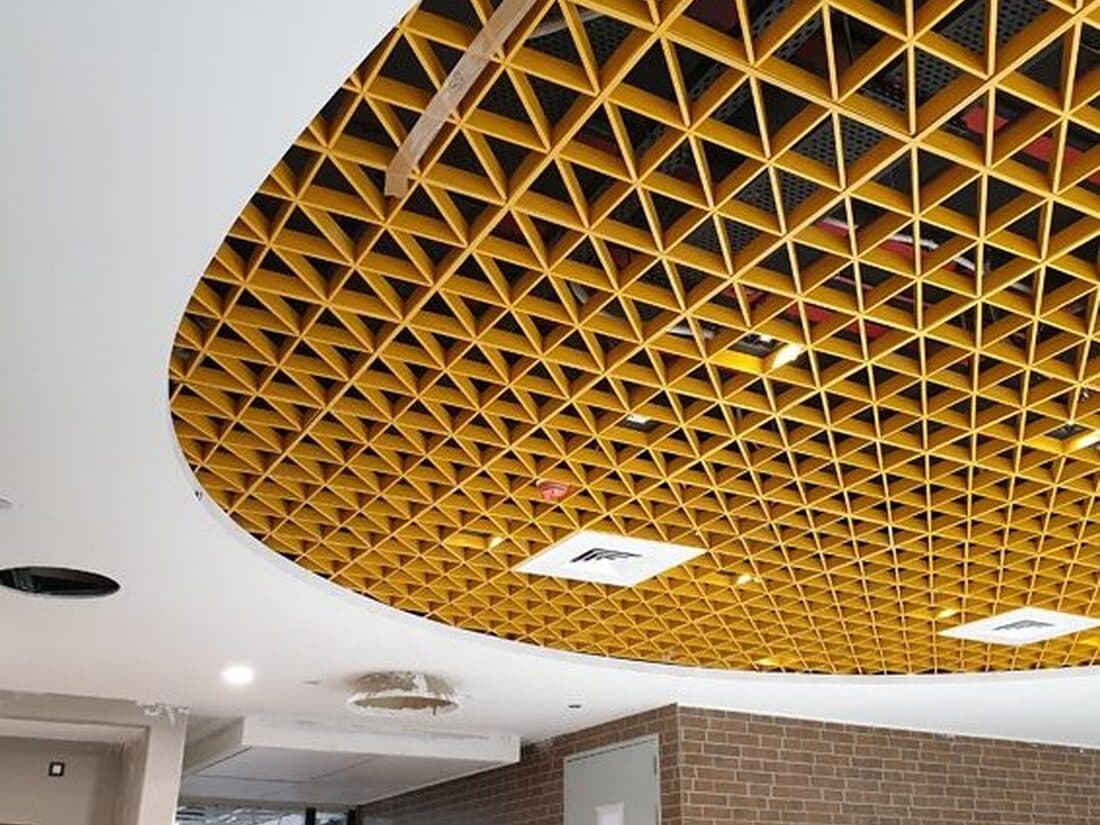
Open-cell aluminum grid at 60 by 60mm, fully demountable, with services visible but veiled, set over black plenum paint to soak up spill from the layered lighting.
04Outcome
Maintenance access went from roughly 35% access-tile coverage to 100% open-grid access, with acoustic performance held at NRC 0.65 using 50mm absorber over key zones.
Systems Deployed
Open cell metal grid · 60mm