01The Brief
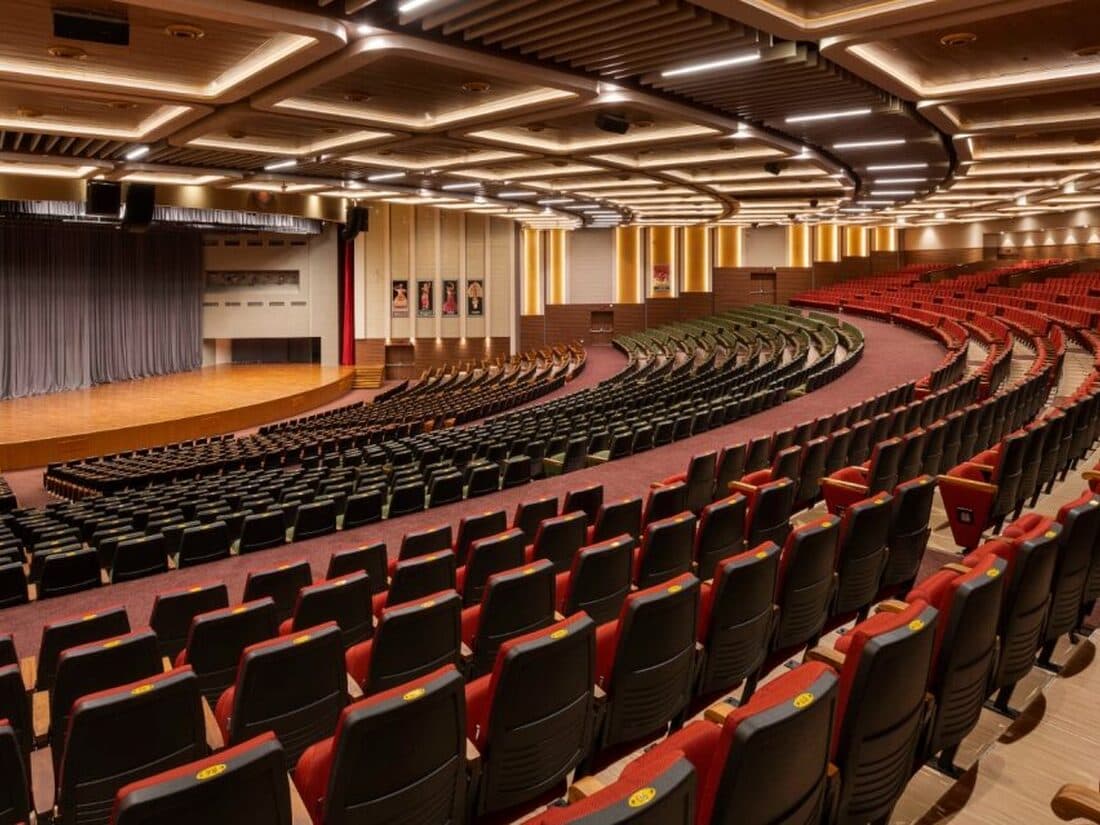
A 180-seat student innovation lounge in the Communication, Culture & Information building. Mixed-use brief: study, presentation, casual collaboration.
02Acoustic Challenge
Single-room acoustic envelope serving four use modes. Existing ceiling was exposed slab with HVAC + lighting density.
03TRI-STATE ACOUSTICS's Solution
PET felt cloud panels suspended over study zones; open-cell grid above the presentation pit allowing service access. Reading nooks anchored by perimeter felt absorption.
04Outcome
Reverberation tuned per zone: 0.5s in study nooks, 0.7s in presentation pit. Booking utilisation up 42% in first semester after re-opening.
Systems Deployed
PET feltopen-cell mix